
28 Lewis StreetFall River, MA 02720
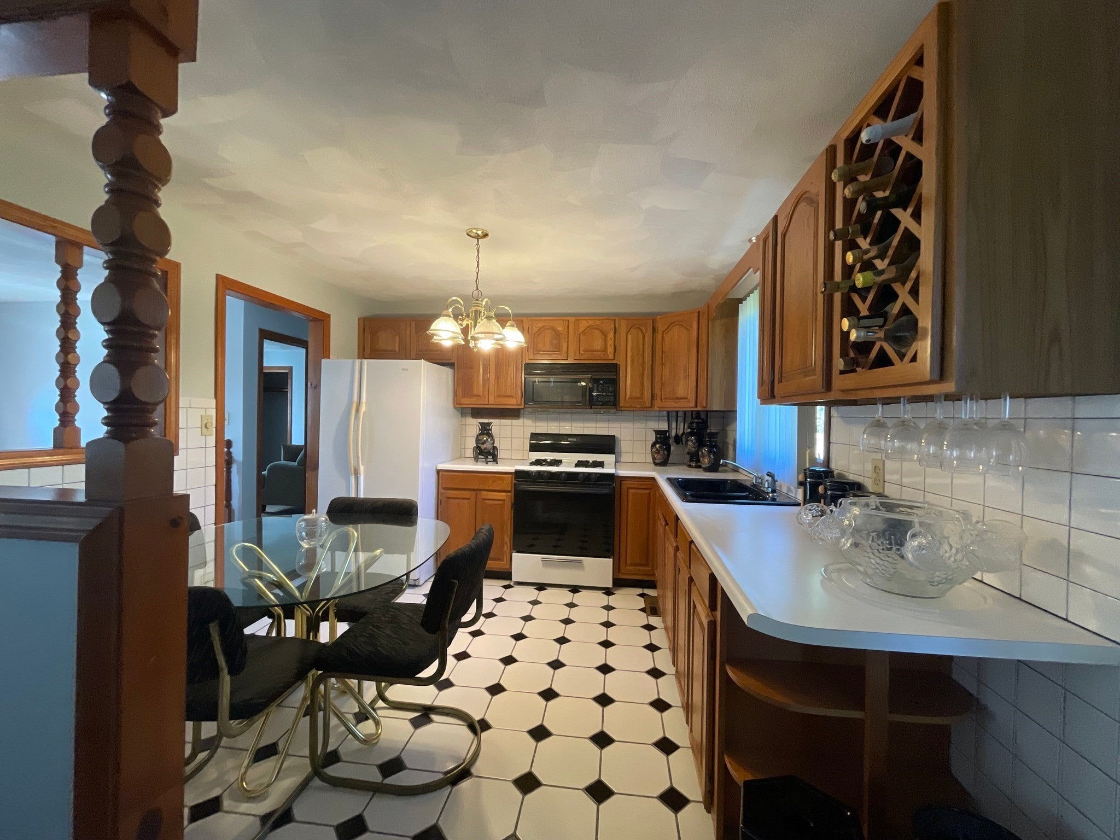
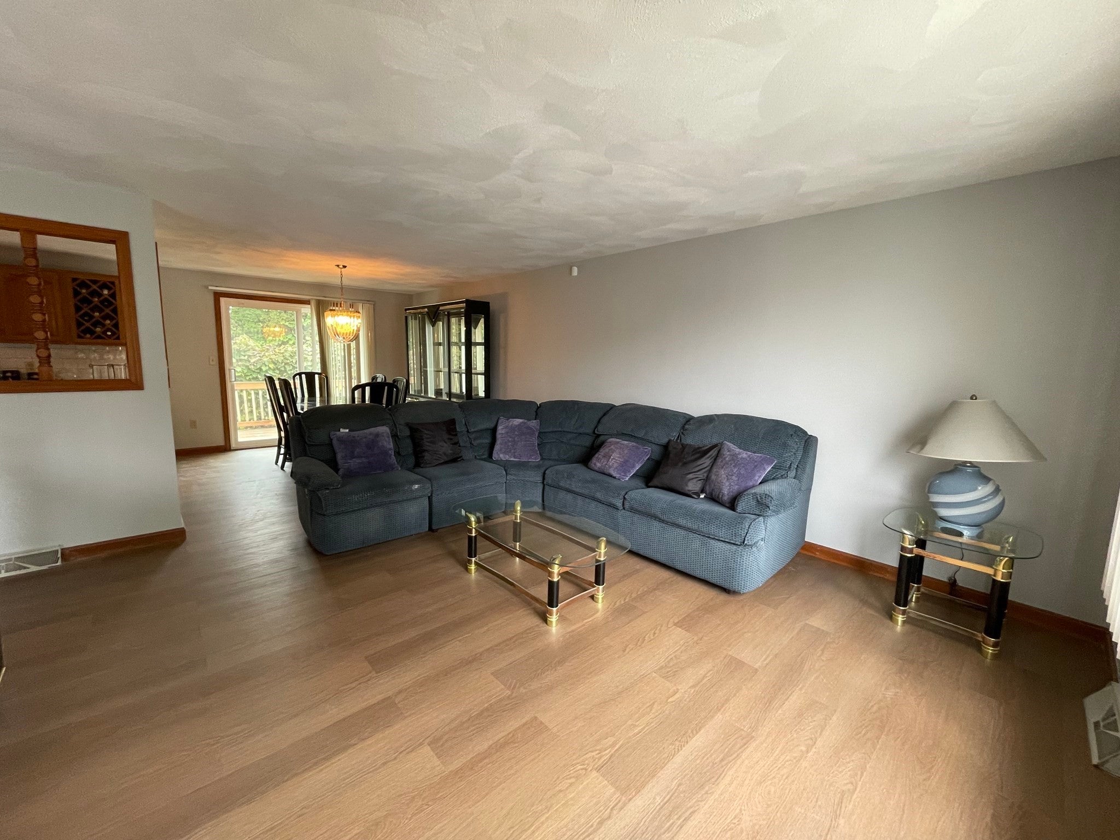
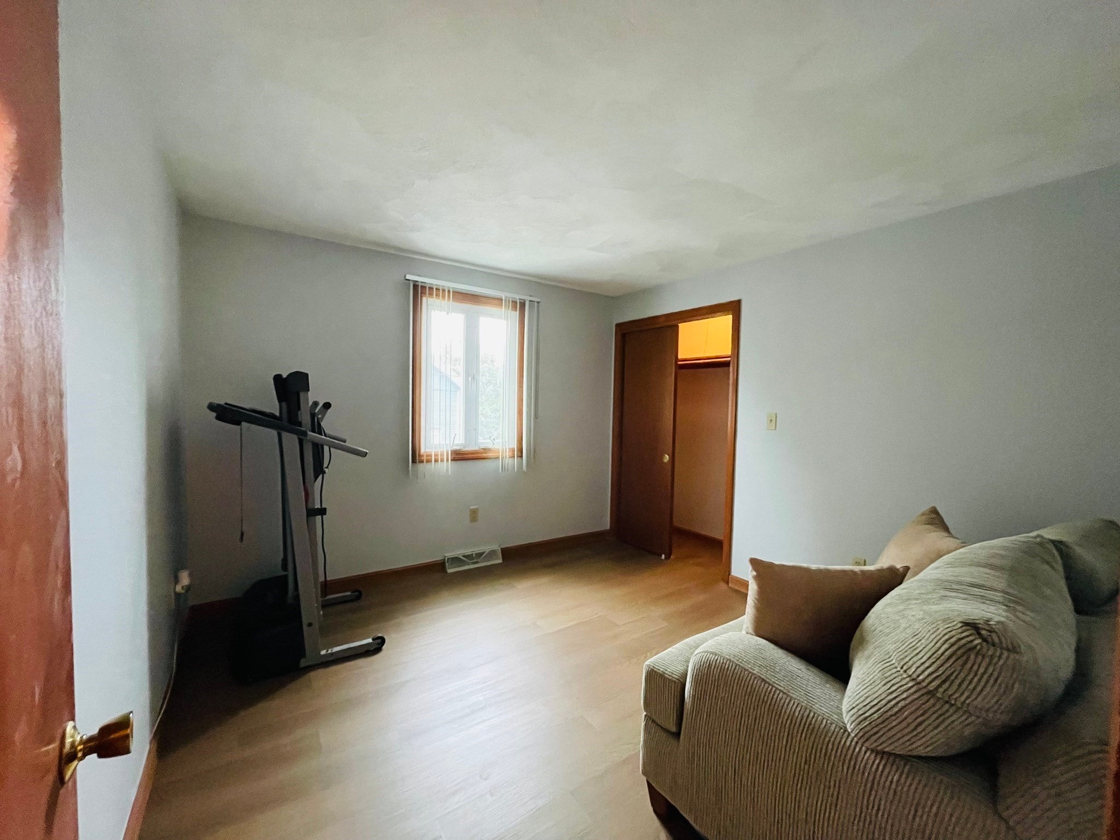
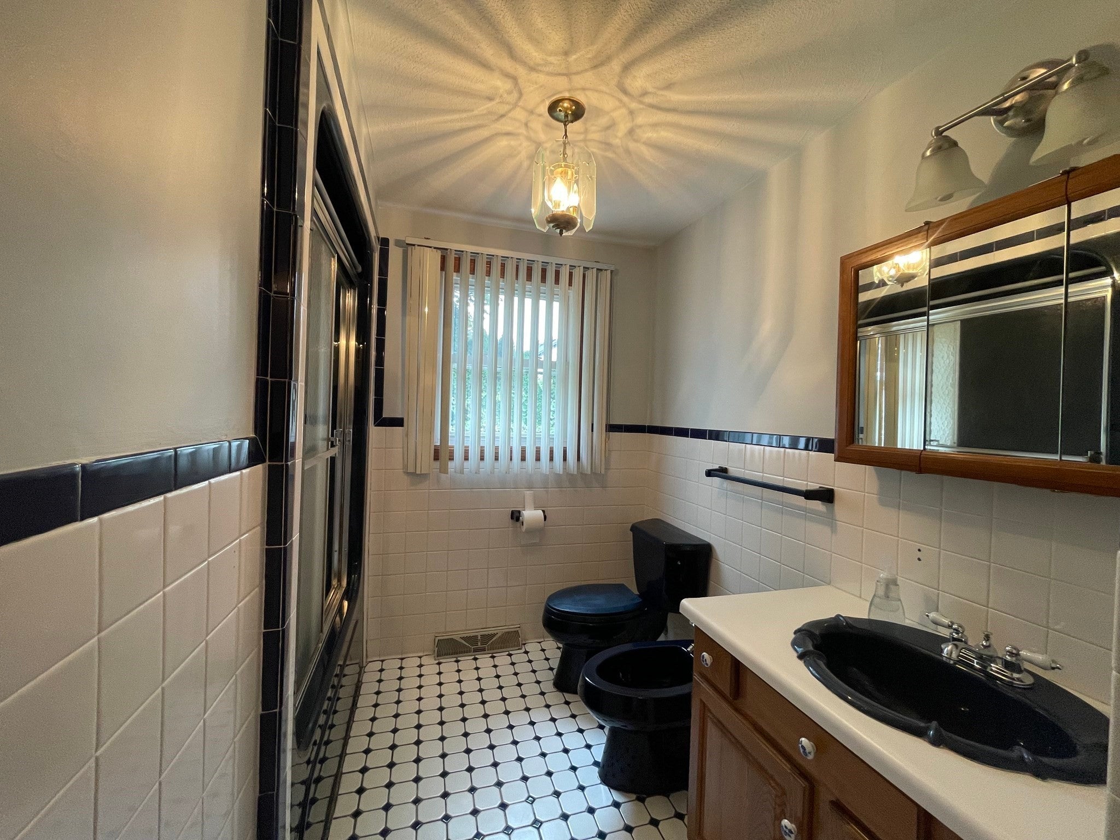
Welcome to this Move in Ready Raised Ranch built in 1988 with one owner, the entrance of this home has high ceilings, marble tile flooring and beautiful wood staircase, the roomy open floor plan with Living room and Dining room includes an eat in kitchen that has hardly been used and includes access to back deck overlooking a private backyard with grapevines. home has 3 good sized bedrooms providing comfortable private spaces just waiting to be personalized, the 2 full bathrooms one on each level include tiled floors and walls, a vanity and a linen closet for storage on main level and a walk-in shower in lower-level bathroom. Some recent updates include painting of interior and exterior of the home, newly installed Luxury Vinyl Plank Flooring that are scratch and water-resistant, throughout all rooms on main level and the bonus room on lower level, all new gutters have been installed and two new windows in family room and living room will be installed. The Bonus room in lower level can be used as an office, playroom or a gym. The home has a kitchen and bar area open to a large family room on lower level with so much space to entertain including access to a patio area as well. The finished lower level has an ideal Lay out for an in-law suite with kitchen, bathroom, family room. laundry room, and extra bonus room. The attached one stall garage provides sheltered parking and additional storage with a large driveway. Envision your future at 28 Lewis Street located in the South end of the city of Fall River, Massachusetts, close to so many amenities. Explore the possibilities and make this your new home just in time for the upcoming holidays. Contact me today to schedule your private viewing.
| 2 hours ago | Listing updated with changes from the MLS® | |
| 9 hours ago | Listing first seen on site |

The property listing data and information, or the Images, set forth herein were provided to MLS Property Information Network, Inc. from third party sources, including sellers, lessors, landlords, and public records, and were compiled by MLS Property Information Network, Inc. The property listing data and information, and the Images, are for the personal, non-commercial use of consumers having a good faith interest in purchasing, leasing or renting listed properties of the type displayed to them and may not be used for any purpose other than to identify prospective properties which such consumers may have a good faith interest in purchasing, leasing or renting. MLS Property Information Network, Inc. and its subscribers disclaim any and all representations and warranties as to the accuracy of the property listing data and information, or as to the accuracy of any of the Images, set forth herein.
Last checked 2026-10-16 10:27 PM UTC